Save
Ask
Tour
Hide
Share
$289,900
New Listing

3761 Zink Road
Exeter Township, MI 48117

Single Family Residence|Coming Soon
3
Beds
2
Total Baths
2
Full Baths
1,890
SqFt
$153
/SqFt
1997
Built
Subdivision:
0
County:
Monroe
Call Now: 586-242-5838
Is this the listing for you? We can help make it yours.
586-242-5838
3761 Zink Road3761 Zink Road3761 Zink Road3761 Zink Road
Save
Ask
Tour
Hide
Share

Mortgage Calculator

Monthly Payment (Est.)

Enter an interest rate to see your estimated monthly payment.
Calculator powered by Showcase IDX, a Constellation1 Company. Copyright ©2026 Information is deemed reliable but not guaranteed.

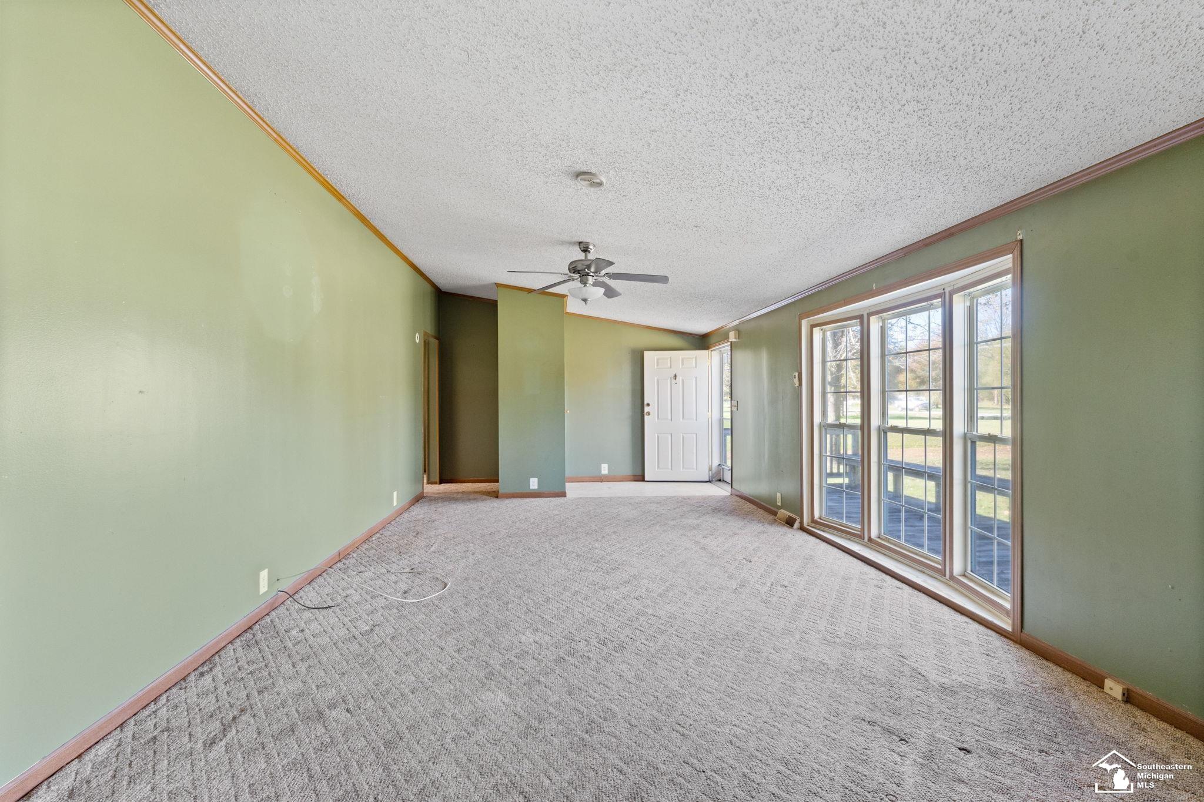
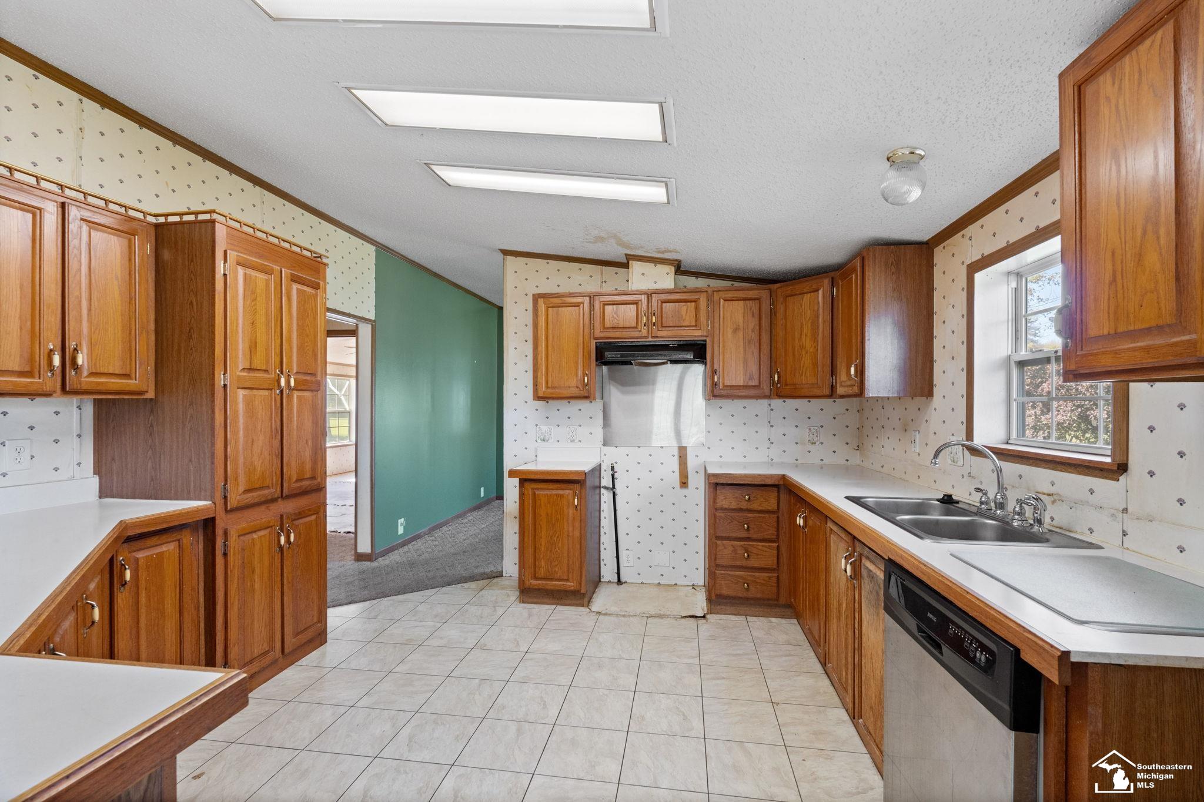
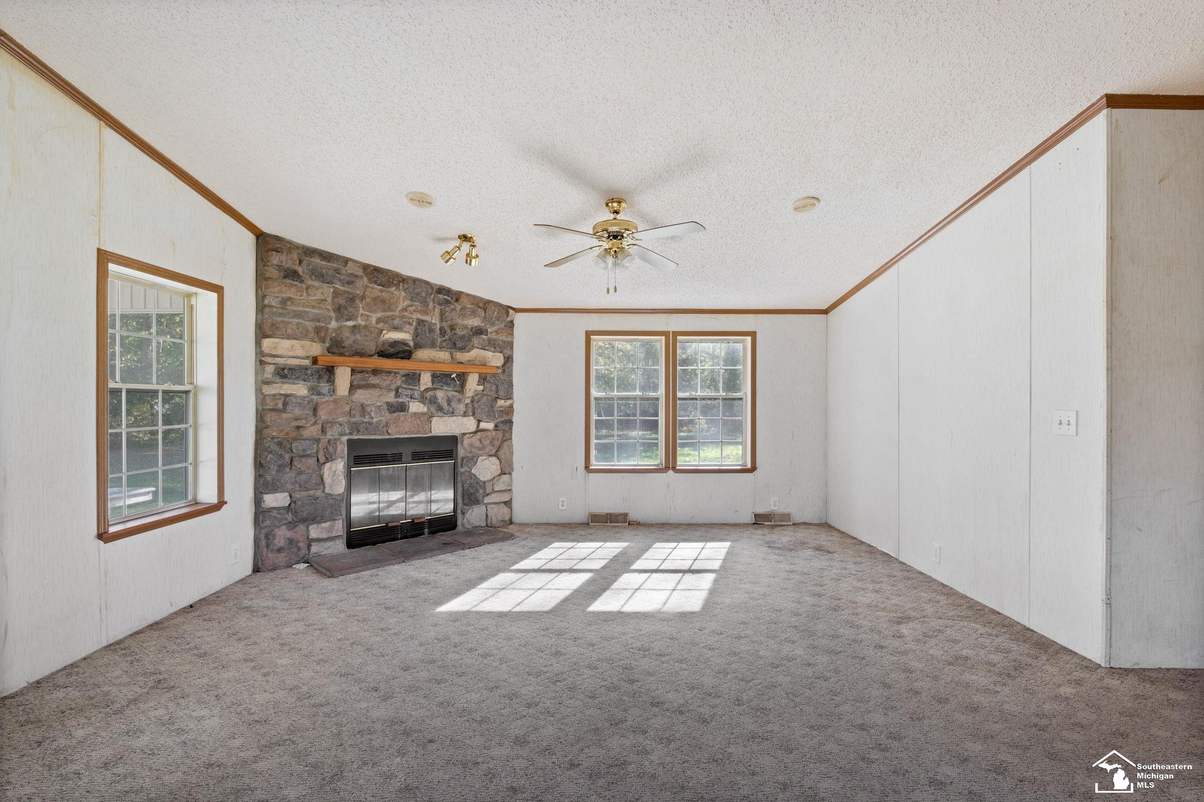
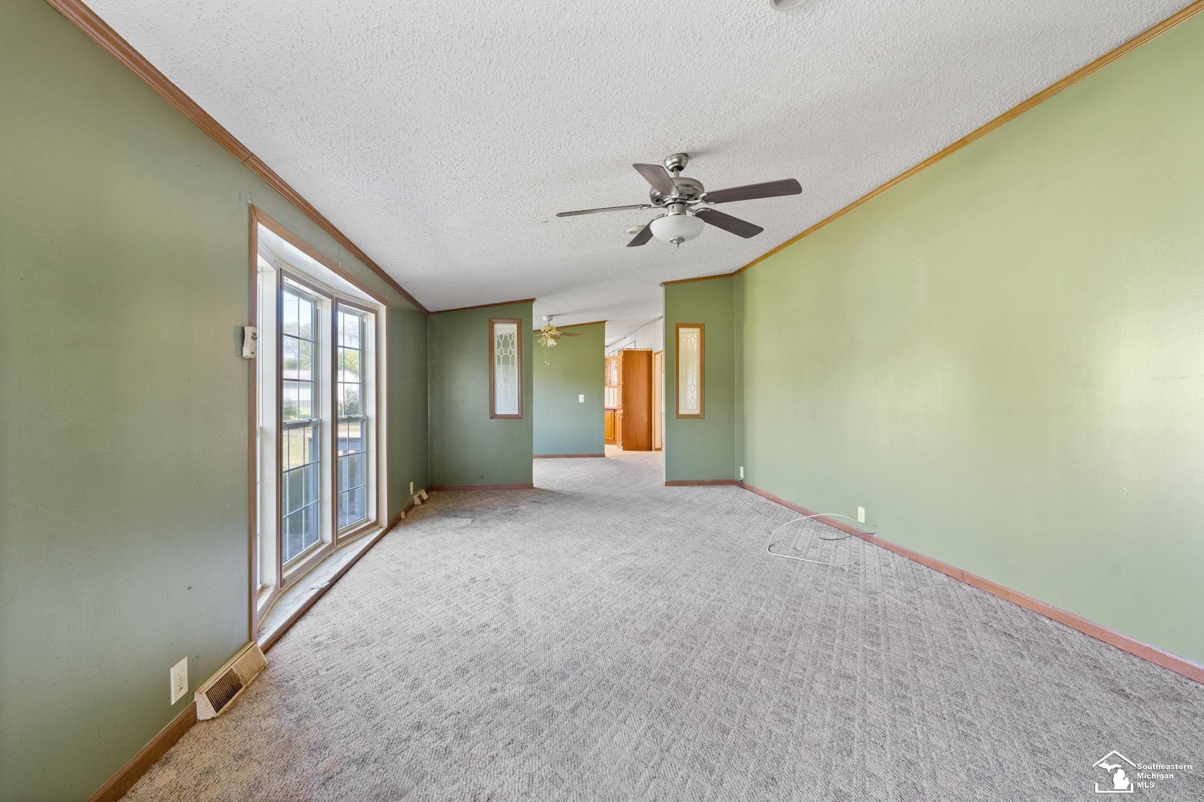
Welcome home to 3761 Zink Rd! This 3-bedroom, 2-bath ranch sits on 10 acres in Carleton, set back off the road on a circle drive with mature shade trees out front and woods across the whole back of the property. Inside, vaulted ceilings and arched windows bring in plenty of natural light. The family room has a floor-to-ceiling stone fireplace for those cold Michigan nights, and the breakfast nook next to it has windows on two sides. The kitchen has plenty of oak cabinets and counter space and a full wall of pantry storage. It opens to a separate dining room and a big living room at the other end of the house. The primary suite has a walk-in closet and its own bath with a jetted corner tub, a separate shower, two vanities, and skylights. Two more bedrooms share a full bath at the end of the hall, and there's a laundry room right off the family room. Outside is where this one really shines. There's a covered front porch, a side deck, and acres of woods to explore. Think morning coffee on the porch, walking trails through the trees, or finally putting up that pole barn. This one is ready for new flooring, fresh paint, and your finishing touches. Good bones, a big floor plan, and a lot of land for the money. Bring your ideas and make it your own. Country living with room to spread out, just minutes from Carleton and US-23. Come see it for yourself!

Save
Ask
Tour
Hide
Share
Listing Snapshot
Price 
$289,900
Days On Site 
0 Days
Bedrooms 
3
Inside Area (SqFt) 
1,890 sqft
Total Baths 
2
Full Baths 
2
Partial Baths 
N/A
Lot Size 
10 Acres
Year Built 
1997
MLS Number 
57050226139
Status 
Coming Soon
Property Tax 
$4,541.69
HOA/Condo/Coop Fees 
N/A
Sq Ft Source 
Public Records
Friends & Family
Recent Activity
3 hours agoListing updated with changes from the MLS
4 hours agoListing first seen on site
General Features
Acres 
10
Cross Street 
Exeter / S Stony Creek
Disclosures 
Taxes Homestead Exempt
Levels 
One
Property Sub Type 
Single Family Residence
Sewer 
Septic Tank
Special Circumstances 
Standard
SqFt Above 
1890
Style 
ManufacturedwithLandTraditional
Water Source 
PrivateWell
Interior Features
Basement 
Crawl Space
Fireplace 
Yes
Fireplace Features 
Family Room
Heating 
Forced AirNatural Gas
BathFull 
Dimensions - 9.0 x 5.0Level - Main
Bedroom 1 
Dimensions - 13.0 x 17.0Level - Main
Bedroom 2 
Dimensions - 13.0 x 12.0Level - Main
Bedroom 3 
Dimensions - 11.0 x 11.0Level - Main
BreakfastNookRoom 
Dimensions - 13.0 x 11.0Level - Main
Dining Room 
Dimensions - 13.0 x 10.0Level - Main
Family Room 
Dimensions - 13.0 x 16.0Level - Main
Kitchen 
Dimensions - 13.0 x 13.0Level - Main
Laundry 
Dimensions - 10.0 x 7.0Level - Main
Living Room 
Dimensions - 13.0 x 24.0Level - Main
Save
Ask
Tour
Hide
Share
Exterior Features
Construction Details 
Vinyl Siding
Pool Features 
None
Community Features
MLS Area 
Area06031ExeterTwp
School District 
Monroe
Financing Terms Available 
CashConventionalFHAVA Loan
Schools
School District
Monroe
Elementary School
Unknown
Middle School
Unknown
High School
Unknown
Listing courtesy of Wiens And Roth Real Estate - Lambertville: (734) 777-0490


IDX provided courtesy of Realcomp II Ltd. via SoutheasternBorderAssociationofREALTORS. Copyright © 2026 Realcomp II Ltd. Shareholders.

IDX information is provided exclusively for consumers' personal, non-commercial use and may not be used for any purpose other than to identify prospective properties consumers may be interested in purchasing and that the data is deemed reliable but not guaranteed accurate by the MLS.

Neighborhood & Commute
Source: Walkscore
Save
Ask
Tour
Hide
Share